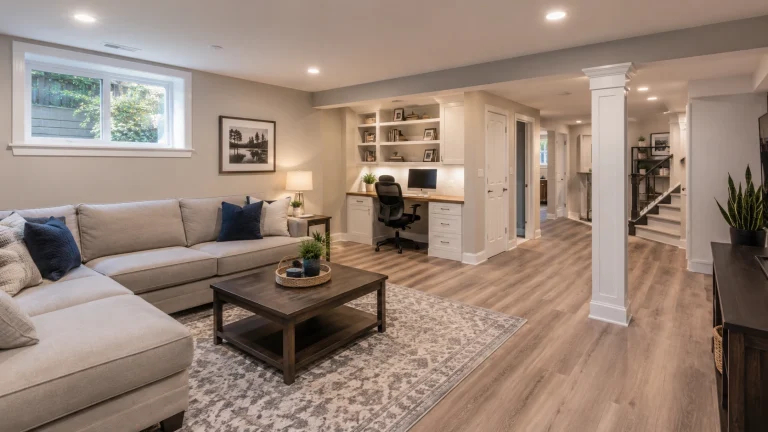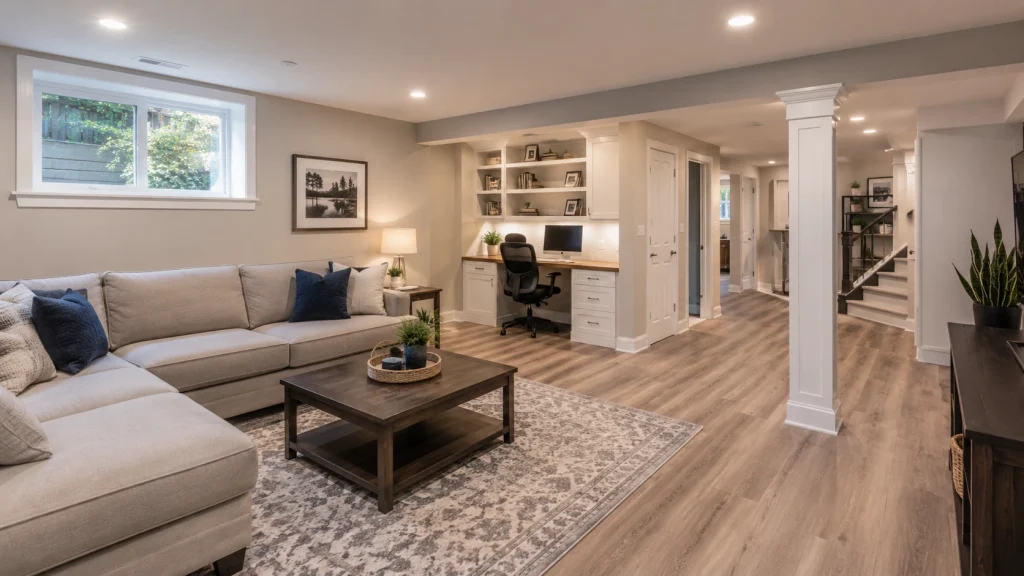
Turning an Overlooked Basement Into Everyday Living Space
A large share of Silver Spring homes built between the 1940s and 1980s sit on full concrete foundations, which means most of these houses hide an entire floor of unused square footage underground. That space usually holds storage bins, an old furnace, and little else. It does not have to.
A finished basement adds a family room, a home office, a guest suite, or a rental-ready apartment without changing your home’s footprint. This guide walks through moisture control, permits, design, materials, and timing so you know exactly what a basement finishing project in Silver Spring involves before you call for an estimate.
Who Gets the Most Out of a Finished Lower Level
The homeowners who benefit most from basement finishing are the ones running out of room upstairs. A growing family, a work-from-home parent, or a household caring for aging relatives all feel the squeeze first. A finished lower level answers that pressure without the cost or disruption of a full addition.
Property managers and small landlords across Montgomery County also see strong returns. A legal basement suite with proper egress and a separate entrance turns dead storage into monthly income. In neighborhoods like Aspen Hill and Fairland, where lot sizes limit outward expansion, going down is often the only practical way to add rentable space.
Homeowners often ask whether finishing a basement is worth it if they plan to sell within a few years. The honest answer is that it depends on doing it legally. A permitted, dry, egress-compliant basement counts toward usable living area and appeals to buyers. An unpermitted rec room finished over damp block does the opposite and becomes a negotiating liability during inspection.
Common Goals We See From Silver Spring Homeowners
Every project starts with a purpose, and that purpose shapes framing, wiring, and layout from day one. Deciding early prevents expensive changes after the walls close up.
- Additional bedroom with a code-compliant egress window and closet
- Home office or studio with quiet, insulated walls and dedicated circuits
- In-law or rental suite with a kitchenette, full bath, and private entrance
- Entertainment room wired for media, gaming, and a wet bar
- Gym or hobby space with durable flooring and moisture resistance
One of the most common mistakes we see is framing a basement for a generic “finished room” with no defined use. It looks fine at move-in, then the family realizes they need a bathroom rough-in that was never installed, and now the slab has to be cut open after the fact.
What Basement Finishing Actually Involves From Start to Finish
Basement finishing is the process of converting a raw foundation into conditioned, code-compliant living space. It is far more than hanging drywall. Done properly, it addresses water, air sealing, insulation, framing, mechanical systems, and finish carpentry in a specific order, because each stage depends on the one before it.
The sequence matters more here than almost anywhere else in a house. Below grade, you are working against soil pressure, humidity, and concrete that never fully stops giving off moisture. Skip a step and the problem hides behind a finished wall until it surfaces as a stain or a musty smell.
The Typical Project Sequence
Here is how a well-run basement project moves from concrete to finished room. Each phase includes its own inspection window in Montgomery County, and those windows set the realistic timeline.
- Assessment and moisture testing to confirm the foundation is dry enough to finish
- Waterproofing and drainage correction, including sump and grading work if needed
- Framing of walls, soffits, and any new closets or partitions
- Rough-in of electrical, plumbing, and HVAC branches
- Insulation and vapor management suited to below-grade conditions
After rough-in inspections pass, the project moves to drywall, priming, flooring, trim, doors, and final finishes. Finish carpentry is where a project either looks custom or looks patched together, and it is the stage our crews focus on most.
Where Finish Carpentry Makes the Difference
The detail that separates good basement work from average work is how trim meets uneven concrete. Foundation walls are rarely plumb, and slabs are rarely level. Skilled scribing of baseboards, door casings, and stair trim hides those imperfections. Rushing that step leaves visible gaps that no amount of caulk fixes cleanly.
Many homeowners in Bethesda and Chevy Chase who invest in high-end finishes upstairs, including full Kitchen Remodeling, expect the same craftsmanship below grade. Matching that standard is what carries a home’s design language down the stairs instead of stopping it at the landing.
Moisture Control: The Real Foundation of Any Basement Project
Water is the single biggest reason basements fail after finishing. In Silver Spring, the region’s clay-heavy soil holds moisture against foundation walls, and heavy summer storms plus winter freeze-thaw cycles push that water toward any weakness in the concrete. Controlling it comes first, always.
Before we frame anything, we confirm the basement can stay dry. That means checking exterior grading, downspout discharge, the sump pump, and the concrete itself. A dry-looking floor in a droughty week means nothing. Real testing accounts for the wet season this area sees from spring through late summer.
How We Verify a Basement Is Ready
A simple diagnostic reveals whether moisture is coming through the slab or walls. Tape a two-foot square of clear plastic tightly to the concrete and leave it several days. Condensation under the plastic means vapor is migrating through, and that has to be managed before insulation goes up.
- Exterior grading sloped away from the foundation at the correct pitch
- Downspout extensions carrying roof water well past the wall
- A working sump pump with a battery backup for power outages
- Interior drainage or a dimple membrane where hydrostatic pressure is high
In Chillum and Bladensburg, where some homes sit lower relative to the water table, we frequently recommend a perimeter drain tied to a sump before any finishing begins. Skipping that in a low-lying lot is asking for water behind new drywall within the first heavy season.
One of the most common mistakes we see is a homeowner finishing over a basement that stayed dry for three summers, then floods in the fourth. It looked fine for years, then a single clogged downspout and a strong storm soaked the new carpet and the bottom plate of every wall. Moisture correction is cheap insurance compared to a gut and redo.
Design Ideas That Maximize Every Square Foot Below Grade
Good basement design works around the obstacles a foundation hands you: low ducts, support columns, the furnace, and limited natural light. The goal is to make the space feel intentional rather than leftover. Smart layout planning does more for the finished feel than any single finish material.
Ceiling height is usually the tightest constraint. Rather than dropping the entire ceiling to hide mechanicals, we box only what has to be boxed and keep the rest open. That preserves headroom and keeps the space from feeling compressed, which matters in older Silver Spring homes with lower foundations.
Making a Dark Space Feel Open
Light is the second challenge. A basement has few windows, so the design has to borrow and multiply what light exists. Layered lighting, light wall colors, and thoughtful placement of the egress window all help a lower level read as a real room instead of a cave.
- Recessed LED lighting on multiple switched zones for flexibility
- Larger egress windows that satisfy code and add real daylight
- Light, warm wall tones that reflect rather than absorb light
- Open sightlines that avoid chopping the floor into tiny rooms
Adding a Kitchenette or Wet Bar
Many finished basements include a small kitchenette, especially those built as in-law or rental suites. This is where basement work overlaps with the same skills used in full Kitchen Remodeling: cabinetry, countertops, plumbing runs, and appliance planning. Homeowners in Gaithersburg and Germantown often add a compact kitchenette to make a lower level fully independent.
The technical detail that separates a lasting kitchenette from a problem one is drainage. A below-grade sink or dishwasher often sits below the main sewer line, which means an ejector pump. Getting the pump sizing and venting right during rough-in prevents the slow drains and odor complaints that plague poorly planned basement kitchens.
Permits, Codes, and Egress Rules in Montgomery County
Finishing a basement in Silver Spring is regulated work, and Montgomery County enforces the rules closely. Permits are required for framing, electrical, plumbing, and egress window installation. Inspections happen at rough-in and again at completion. This structure exists to keep the space safe to occupy and sleep in.
Egress is the requirement homeowners underestimate most. Any basement bedroom needs a second exit, which means a properly sized egress window and window well, or a walkout door. The opening has to meet minimum dimensions so a person can climb out and a firefighter in gear can climb in. This is not optional for a legal bedroom.
What Inspectors Check Most Closely
Knowing what triggers a failed inspection saves weeks of delay. These are the items that come up repeatedly on Montgomery County basement projects.
| Code Area | What It Requires | Why It Matters |
|---|---|---|
| Egress | Compliant window or door in every sleeping room | Safe exit during fire or emergency |
| Ceiling height | Minimum headroom, including under ducts and beams | Legal habitable space |
| Smoke and CO alarms | Interconnected, hardwired detection | Early warning throughout the home |
| Electrical | GFCI and AFCI protection, proper circuit loads | Shock and fire prevention |
| Egress well | Proper depth, drainage, and a ladder if deep | Usable exit and no standing water |
In Silver Spring, the region’s high rainfall makes egress well drainage a real concern, not a formality. A window well without a drain collects water and pushes it straight through the new window during storms. Tying the well to the perimeter drain solves it.
Homeowners often ask whether they can finish a basement without pulling permits to save money and time. The honest answer is no, not if you value the outcome. Unpermitted finished space fails to count as legal square footage, complicates insurance claims, and forces you to open finished walls when the county or a future buyer’s inspector catches it.
Materials and Finishes Built to Perform Below Grade
Materials that work upstairs can fail in a basement. Below grade, everything has to tolerate higher humidity and the chance of occasional moisture contact. Choosing the right products at the framing and finish stages is what keeps a basement looking new for years instead of months.
Start at the floor. Solid hardwood laid directly on a slab is a mistake because it cups and gaps with seasonal moisture. Better choices tolerate the environment while still looking finished. The same logic applies to insulation, wall assemblies, and trim.
Smart Material Choices for Each Layer
Each layer of a finished basement has a product that handles below-grade conditions better than the standard upstairs option. Matching material to environment is the difference between a basement that ages well and one that needs rework.
- Luxury vinyl plank or tile flooring that shrugs off humidity and minor water
- Rigid foam or closed-cell insulation against foundation walls instead of paper-faced batts
- Mold-resistant drywall rated for damp environments
- Steel or treated bottom plates that resist wicking from the slab
- PVC or moisture-tolerant trim near the floor line
The detail that separates good below-grade insulation from bad is what touches the concrete. Foundation walls need to dry, so trapping paper-faced fiberglass against cold block creates a mold sandwich. Rigid foam sealed to the wall keeps warm interior air off the cold surface and lets the assembly stay dry.
Homeowners in Bethesda and Chevy Chase often want the finished basement to match the material quality of their upstairs spaces, including recent Kitchen Remodeling work. That is achievable, but the products have to be selected for the basement environment first and the aesthetic second. A finish that fails is not a finish, no matter how good it looked on day one.
Sound and Comfort Details
Comfort finishes often get cut and later regretted. Insulating interior partition walls for sound, adding a dedicated HVAC branch or mini-split for the lower level, and sealing the rim joist all change how the space actually lives. A basement that is quiet and evenly conditioned gets used every day. One that is loud and clammy sits empty.
What Drives the Timeline and the Overall Investment
Two basements the same size can require very different amounts of work, and that is what shapes both timeline and budget. The raw square footage matters less than the condition of the foundation, the systems you add, and the level of finish you choose. Understanding these drivers helps you plan realistically.
A dry, open basement that needs only framing, insulation, drywall, and flooring moves quickly. Add a full bathroom, a kitchenette, an egress window cut into the foundation, and drainage correction, and the scope grows in both time and cost. None of that is padding; each piece serves the finished result.
The Factors That Move the Number Most
These are the elements that most affect what a finished basement requires. When we walk a space, these are what we are measuring against your goals.
- Moisture and drainage work needed before finishing can start
- Plumbing additions like a bathroom, wet bar, or kitchenette below the sewer line
- Egress window cutting through poured or block foundation
- Ceiling complexity and how much mechanical boxing is required
- Finish level, from simple painted drywall to custom carpentry and built-ins
When it comes to timing, most projects run several weeks once permits clear, with inspection windows built into the schedule. The technical reality is that drywall mud, primer, and flooring adhesives each need proper cure time. Rushing those steps to hit a deadline causes cracks, poor adhesion, and callbacks that cost more than the days you saved.
Homeowners in Aspen Hill and Fairland planning a rental suite often ask how to prioritize when the budget is tight. The honest answer is to spend first on the things you cannot easily change later: waterproofing, rough plumbing, egress, and framing layout. Finishes can be upgraded over time. A wet foundation or a missing bathroom rough-in cannot be fixed without tearing back into finished walls.
FAQ: Common Questions About Finishing a Basement in Silver Spring
How long does it take to finish a basement in Silver Spring?
Most finished basement projects in Silver Spring run six to ten weeks once permits are approved. Timing depends on the scope, whether you add a bathroom or kitchenette, and how much moisture correction the foundation needs. Waterproofing, framing, electrical rough-in, drywall, and finish carpentry each require inspection windows, and rushing those windows is what causes callbacks later.
Do I need a permit to finish my basement in Montgomery County?
Yes. Montgomery County requires permits for framing, electrical, plumbing, and any egress window work in a finished basement. Inspectors check egress size, ceiling height, smoke and carbon monoxide alarms, and headroom under ducts. Skipping permits can block a future sale and force you to open finished walls for inspection, which costs far more than doing it correctly the first time.
Can any basement be finished, or do some fail moisture tests?
Almost any basement can be finished, but not before moisture is under control. We run a plastic-sheet test and check grading, downspouts, and the sump system first. If water shows, we correct drainage before a single stud goes up. Finishing over active moisture traps water behind walls and leads to mold within a year or two.
Will a finished basement add value to my home?
A properly permitted, dry, well-designed finished basement adds usable square footage and appeals to buyers across Silver Spring and Bethesda. Appraisers weigh finished lower-level space differently than above-grade rooms, but a legal bedroom with egress, a full bath, or a rental-ready suite carries real weight in this market and improves how quickly a home sells.
Bringing It All Together for Your Lower Level
A finished basement is the most efficient way to add real living space to a Silver Spring home without expanding its footprint. The projects that succeed all share the same foundation: moisture handled first, permits pulled, egress done right, and materials chosen for below-grade conditions rather than borrowed from the floor above.
The order of operations is what protects your investment. Waterproofing and drainage, then framing and rough-in, then finishes, each inspected along the way. Cut a corner early and it surfaces later as a stain, a musty smell, or a failed inspection during a sale.
Whether you want a guest suite, a home office, an income-producing apartment, or a place for the family to spread out, the space under your feet is likely the best value in your house. Planned well and built in the right sequence, a finished basement gives you a floor you actually use every day.
Ready to Finish Your Basement? Here’s Your Next Step
Every season you wait, an unfinished basement keeps collecting humidity and clutter while your family works around a space you already own. If moisture is starting to show on the walls, finishing sooner also means catching drainage issues before they get worse and more expensive to correct.
Call us today at +1 301-381-5059 and we will schedule a walkthrough of your actual basement. We check the foundation for moisture, measure ceiling height and egress options, review your goals, and give you a clear written plan for the space, no guesswork over the phone.
The visit takes about an hour and comes with no obligation. You can schedule a free estimate and get honest answers before you commit to anything.
Find Trusted Renovation Help Near You in Maryland
JV Fine Carpentry works throughout Montgomery County and the surrounding communities, bringing the same craftsmanship to basements, kitchens, and full renovations. Our crews know the local housing stock, soil conditions, and county code requirements that shape every below-grade project. Find your area below to see how we can help transform your home.